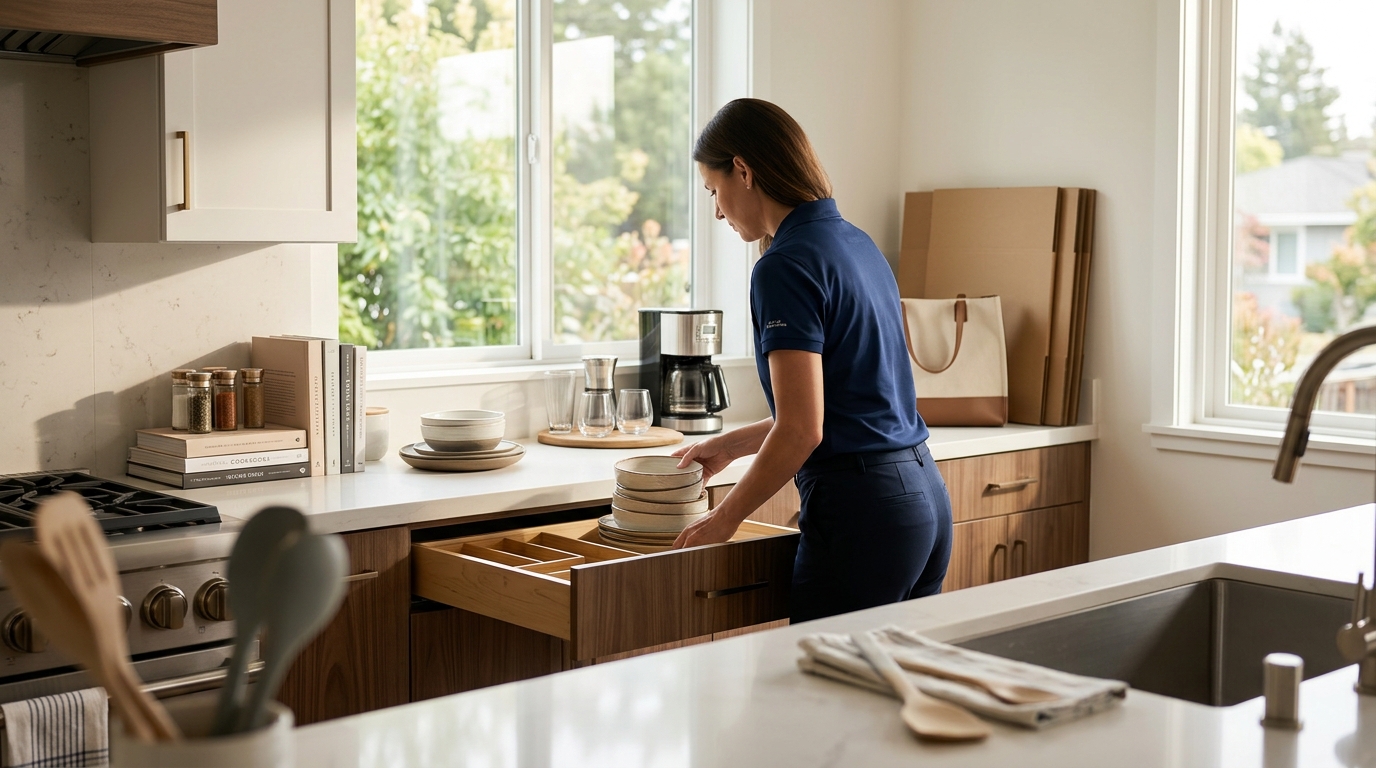
The best way to design kitchen zones after moving is to group items by function rather than by where they were stored in your old home. This approach creates a logical workflow that reduces daily friction. GGG Organizing helps clients in the San Mateo area establish these functional zones to ensure their new kitchen operates efficiently from day one. For additional details, review the Other Info.
Assessing Your New Space
Before unpacking a single box, you must understand the physical constraints of your new kitchen. A kitchen zone is a designated area within the kitchen dedicated to a specific culinary task. Measuring your counters, cabinets, and floor space allows you to map out where each zone will live. This initial assessment prevents the common mistake of forcing old habits into a new layout. For additional details, review the Going Going Gone The.
Walk through the empty kitchen and identify the main work triangle. This triangle connects the sink, stove, and refrigerator. Your zones should be positioned to minimize unnecessary steps between these three points. If your new kitchen is smaller than your old one, you will need to be more intentional about vertical storage. GGG Organizing often begins this process with a site visit to create a floor plan that reflects your actual cooking habits.
Defining Core Zones
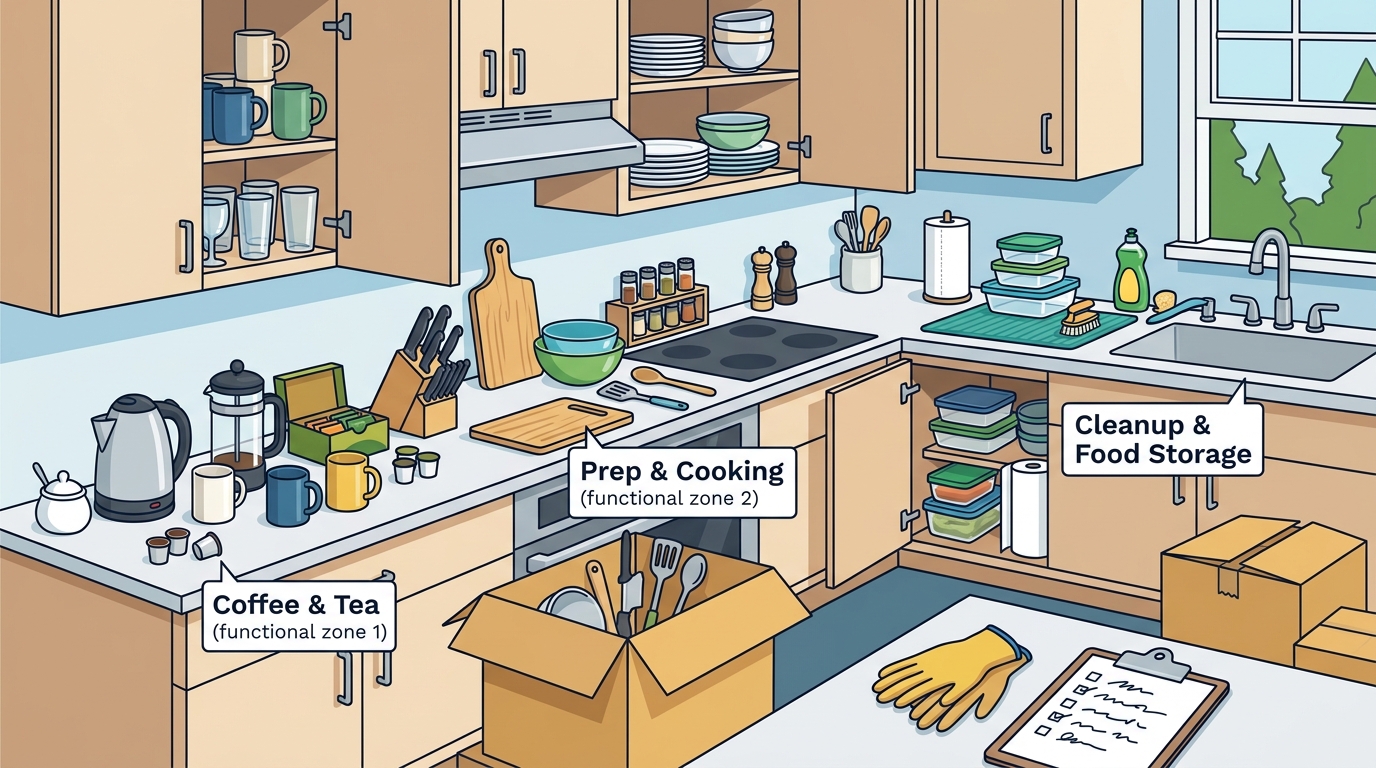
Most efficient kitchens rely on five primary zones: prep, cooking, cleaning, storage, and serving. The prep zone is the area where you chop, mix, and assemble ingredients. It should be located near the sink and the main refrigerator. This placement allows for easy access to fresh ingredients and quick cleanup of cutting boards. For additional details, review the Realtors.
The cooking zone centers around the stove and oven. You want your pots, pans, and cooking utensils stored within arm's reach of the burners. The cleaning zone is anchored by the sink. Dish soap, sponges, and a drying rack should live here. By clearly defining these zones, you create a natural flow that guides your movement through the kitchen. This structure is the foundation of any successful post-move organization.
Strategic Placement of Items
Once your zones are defined, you can begin placing items. The storage zone is where you keep dry goods, spices, and small appliances. This zone should be easily accessible but not in the way of the main work triangle. The serving zone is typically near the dining area or the main exit of the kitchen. This is where you stage plates, glasses, and serving platters before bringing food to the table.
Consider the frequency of use when placing items. Daily essentials should be at waist height. Items you use rarely can go on higher shelves or in lower cabinets. This ergonomic approach reduces strain on your back and knees. For example, if you use your coffee maker every morning, it should be in a prominent spot, not buried in a cabinet. GGG Organizing teams help clients sort through their belongings to ensure only essential items make it into the new kitchen.
Managing Clutter During Setup
Moving is the perfect time to declutter. Do not unpack items you no longer use. A clutter-free kitchen is a functional kitchen. As you unpack, ask yourself if you have used the item in the last year. If the answer is no, consider donating or selling it. This step is critical for maintaining the integrity of your new zones.
Overcrowding a zone defeats the purpose of organizing. If your prep zone is filled with small appliances you rarely use, it becomes a storage closet rather than a workspace. Keep each zone focused on its primary function. If you have too many items for one zone, you may need to adjust your layout or reduce your collection. This discipline ensures that your kitchen remains efficient and easy to clean.
Final Adjustments and Testing
After the initial setup, test your kitchen zones by cooking a full meal. This practical test reveals any gaps in your layout. You might find that you are walking too far to get a specific spice or that your cutting board is too far from the sink. Make small adjustments based on this real-world feedback.
Organizing is an iterative process. Your habits may evolve over time, and your kitchen layout should adapt to meet your changing needs. GGG Organizing provides ongoing support to help clients refine their systems. By treating your kitchen as a dynamic workspace, you ensure it remains a pleasant and efficient part of your home.
Key Takeaways
- Group items by function, not by their previous location.
- Map your work triangle to minimize unnecessary steps.
- Keep daily essentials at waist height for ergonomic efficiency.
- Declutter during the move to prevent overcrowding.
- Test your layout by cooking a full meal after setup.
- Adjust your zones as your habits evolve over time.
Frequently Asked Questions
How many zones should a kitchen have?
Most kitchens function best with five primary zones: prep, cooking, cleaning, storage, and serving. Smaller kitchens may combine zones, while larger kitchens might add a dedicated baking or coffee zone.
Where should I store my small appliances?
Store small appliances in the storage zone or in a dedicated cabinet near the prep area. Keep daily-use appliances like toasters or blenders easily accessible, while tucking away rarely used items like stand mixers.
Do I need to unpack everything at once?
No. Unpack your core zones first to establish a functional workflow. You can unpack less frequently used items later. This phased approach reduces stress and allows you to refine your layout gradually.
How do I handle a small kitchen?
In a small kitchen, combine zones where possible. Use vertical storage and multi-functional tools to maximize space. Keep the work triangle tight to ensure efficient movement.
Can I change my kitchen zones after moving in?
Yes. Your kitchen layout should evolve with your habits. If a zone feels inefficient, adjust the placement of items or reconfigure your cabinets. Flexibility is key to long-term satisfaction. Learn more: Other Info.